Material Continuity: Connecting Architecture and Interior Craft
By Studio Nirmiti Design Team
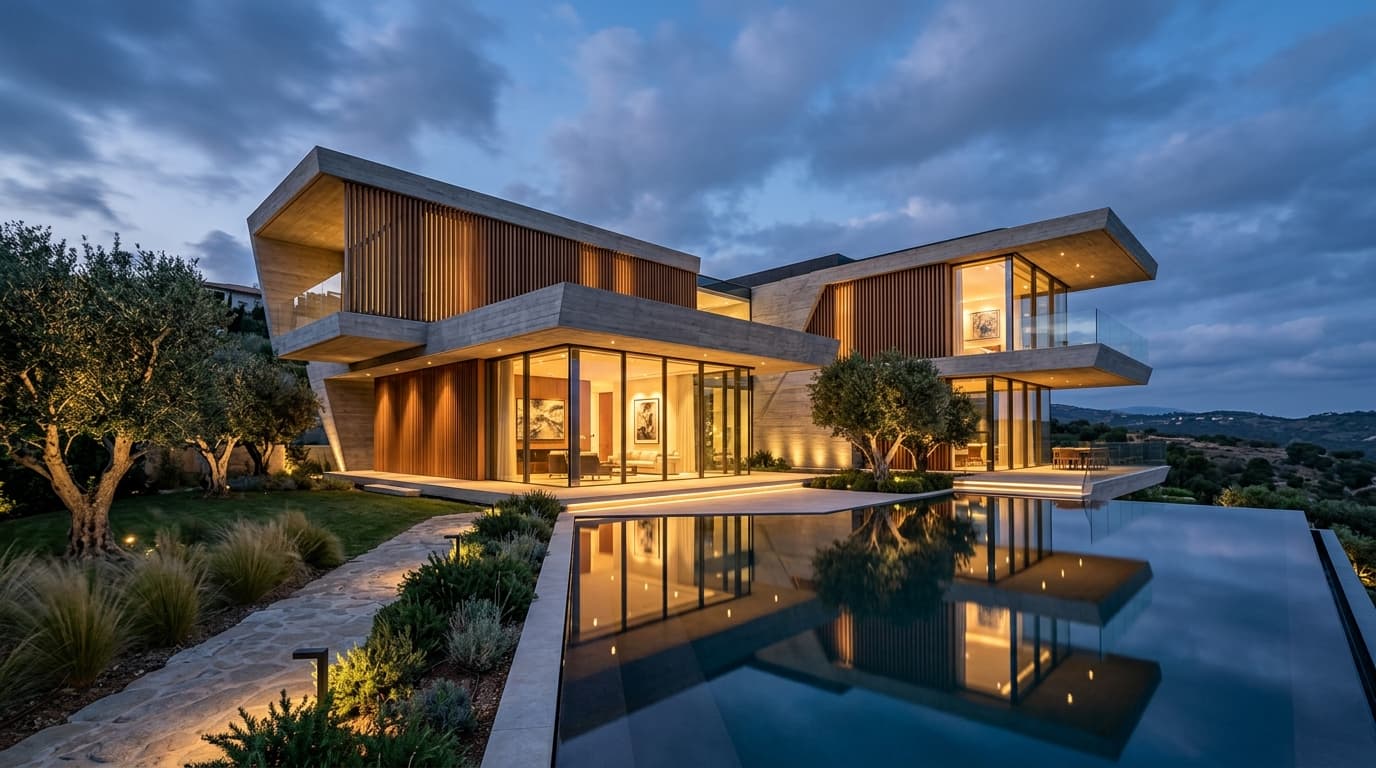
Why carrying exterior stone, concrete, and timber profiles into interior volumes creates architectural calmness.
Spatial Orientation as the Foundation of Form
In high-end architectural design, lighting cannot be treated as an artificial layer applied after walls are raised. From the initial solar vector and climate studies, we design volumetric openings, deep overhangs, and clerestory slits that track the sun throughout the diurnal cycle without subjecting interior zones to oppressive glare or thermal load.
“Architecture is the learned game, correct and magnificent, of forms assembled in the light.”
Material Integrity & The Tactile Experience
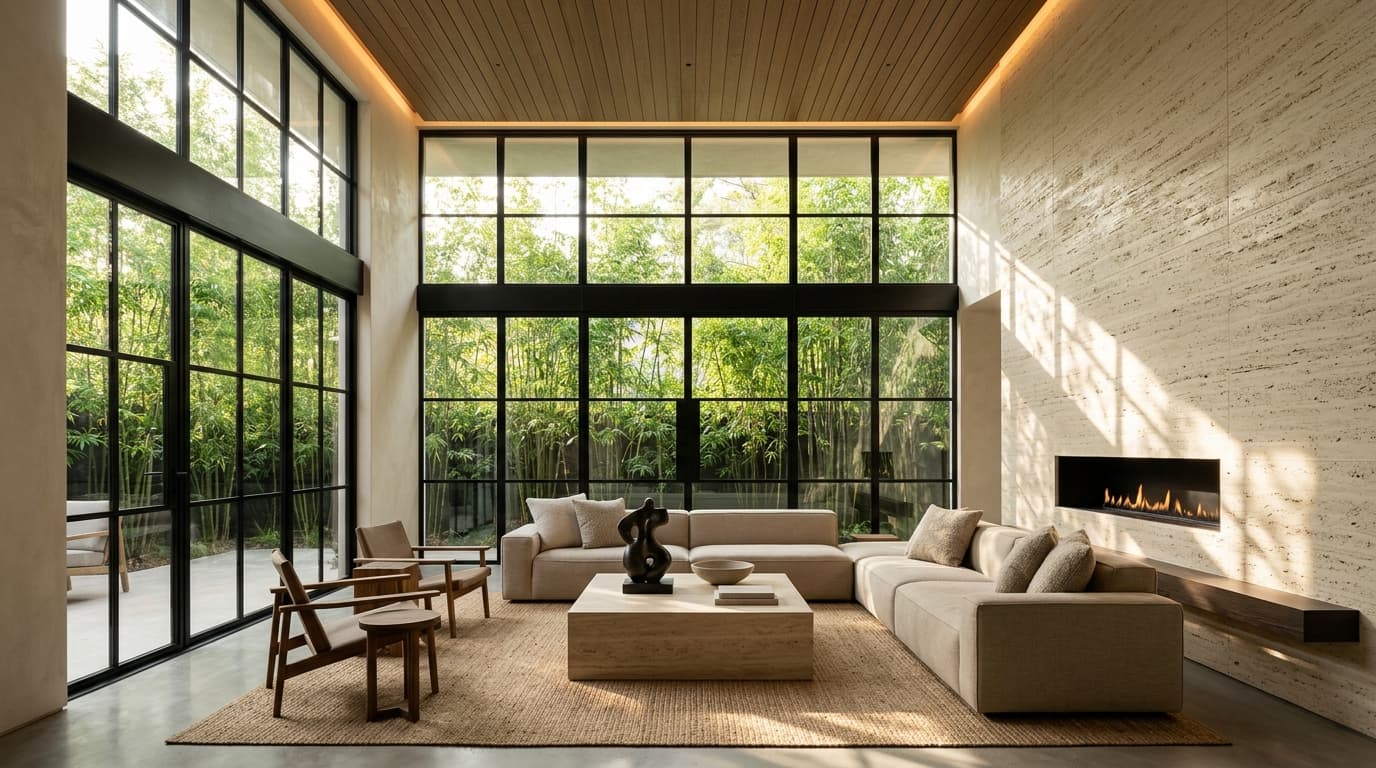
Natural light is only as profound as the surfaces it washes across. A beam of morning light grazing a rough-hewn travertine wall reveals subterranean depths and mineral fissures that flat plaster can never match. By carrying exterior facade stones and smoked oak profiles through into the interior living volume, we establish a continuous narrative of structural calmness.
Studio Nirmiti Design Team
Studio Nirmiti is an architectural and interior design studio committed to clarity, purpose, and detail across luxury residential, commercial, and hospitality projects.
Let's shape your space together.
Book a private architectural consultation to discuss your land, floor plans, timeline, and interior aspirations with our design leadership.
Or speak directly with our team at +91 9573023509