Interior Architecture & Design
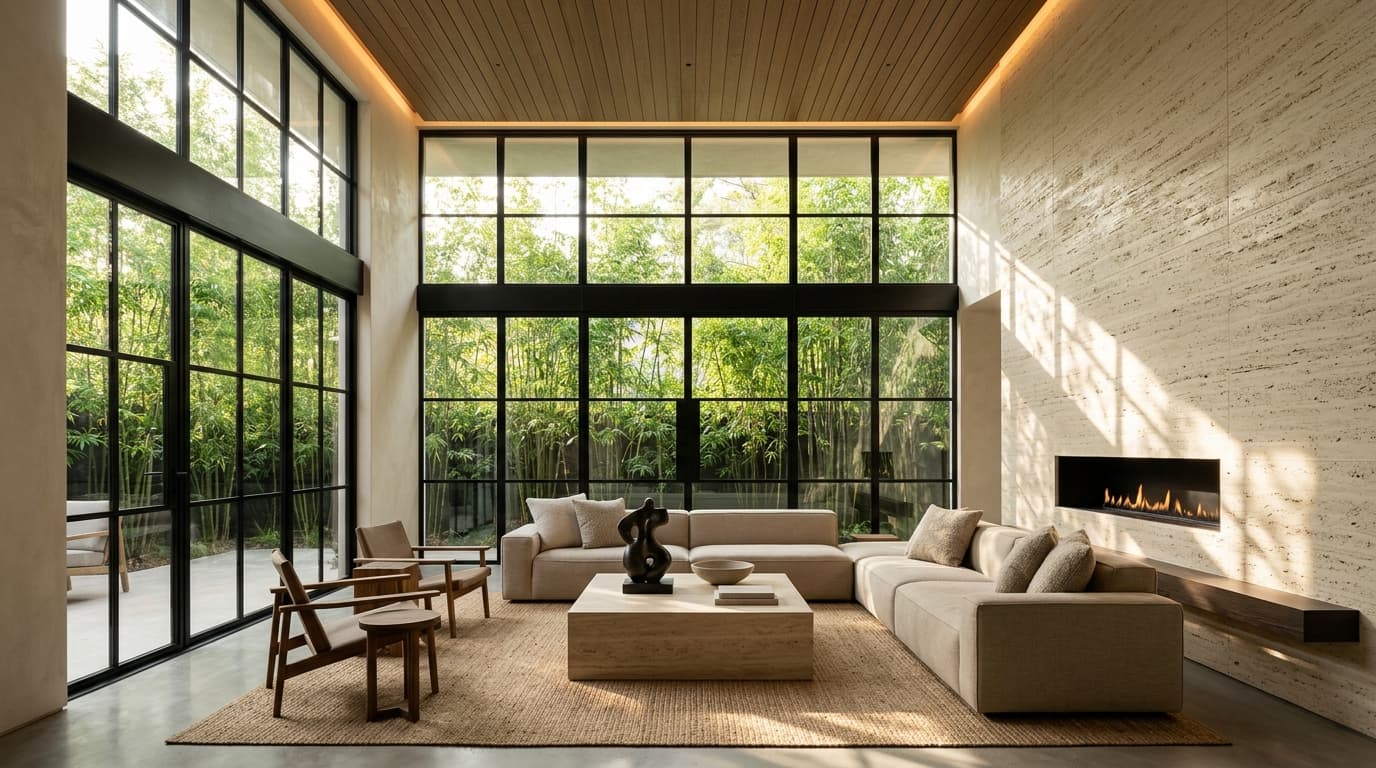
Interior design at Studio Nirmiti is spatial choreography. We orchestrate proportions, tactile surfaces, acoustic comfort, and natural light into enduring, serene sanctuaries.
The Studio Interior Philosophy
Custom Millwork & Cabinetry
Full-height smoked oak wardrobes, concealed handle details, fluted timber feature portals, and precision German motion hardware.
Honest Material Palettes
Rough-hewn travertine stone, microcement finishes, brushed brass accents, and Belgian linen upholstery curated for tactile depth.
Architectural Lighting Plans
Concealed warm 2700K LED coves, low-glare magnetic track fixtures, and directional art spotlights that create evening intimacy.
Turnkey Interior Handover
Seamless translation from 3D visual render to completed rooms with zero contractor friction and complete warranty documentation.
The Stone & Timber Residence
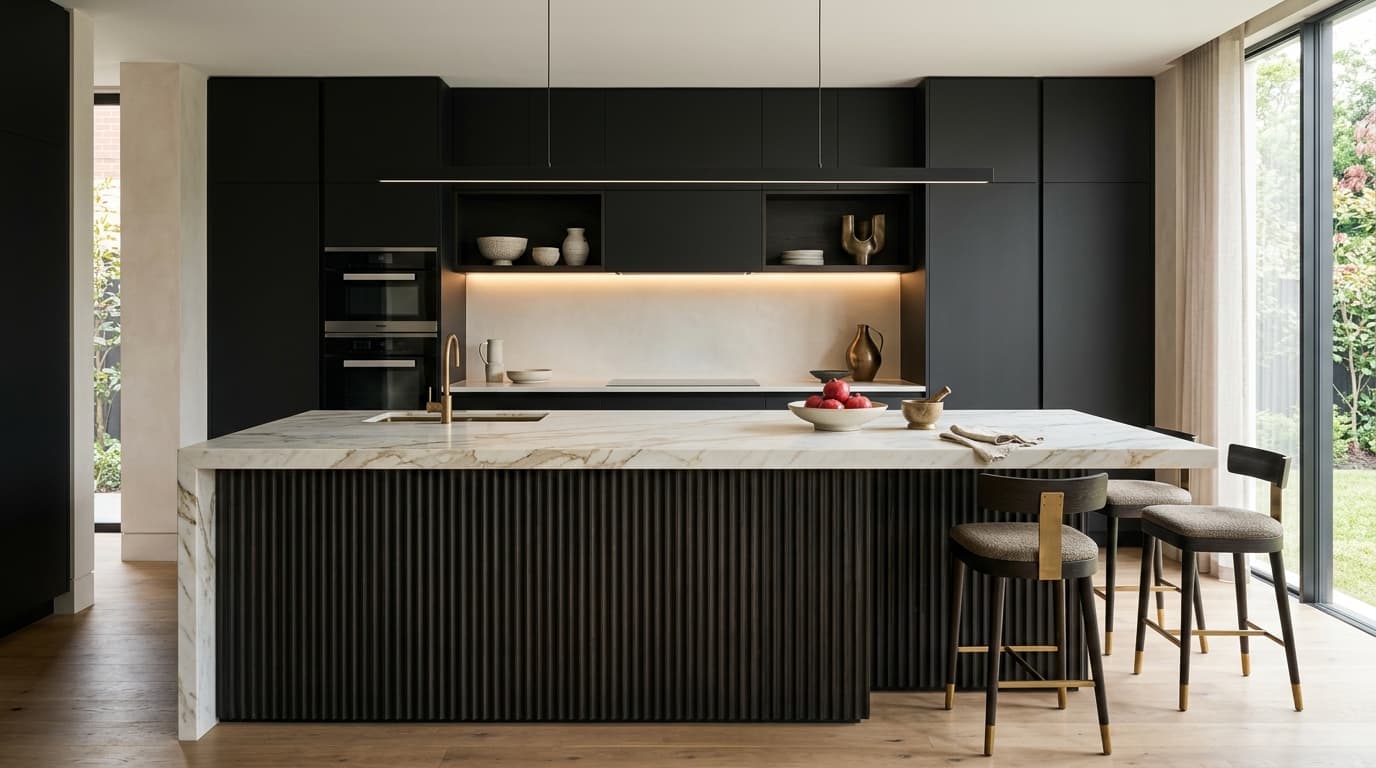
A 5,400 sq.ft penthouse interior transformation in Bengaluru defined by rough-hewn travertine stone, fluted oak millwork, and hidden architectural magnetic lighting.
Explore Penthouse Case Study →Ready to elevate your everyday living space?
Book a consultation with our interior architecture team to discuss custom joinery, materials, and turnkey fit-outs.
Or speak directly with our team at +91 9573023509