Core Architectural Practice
Architectural Design & Planning
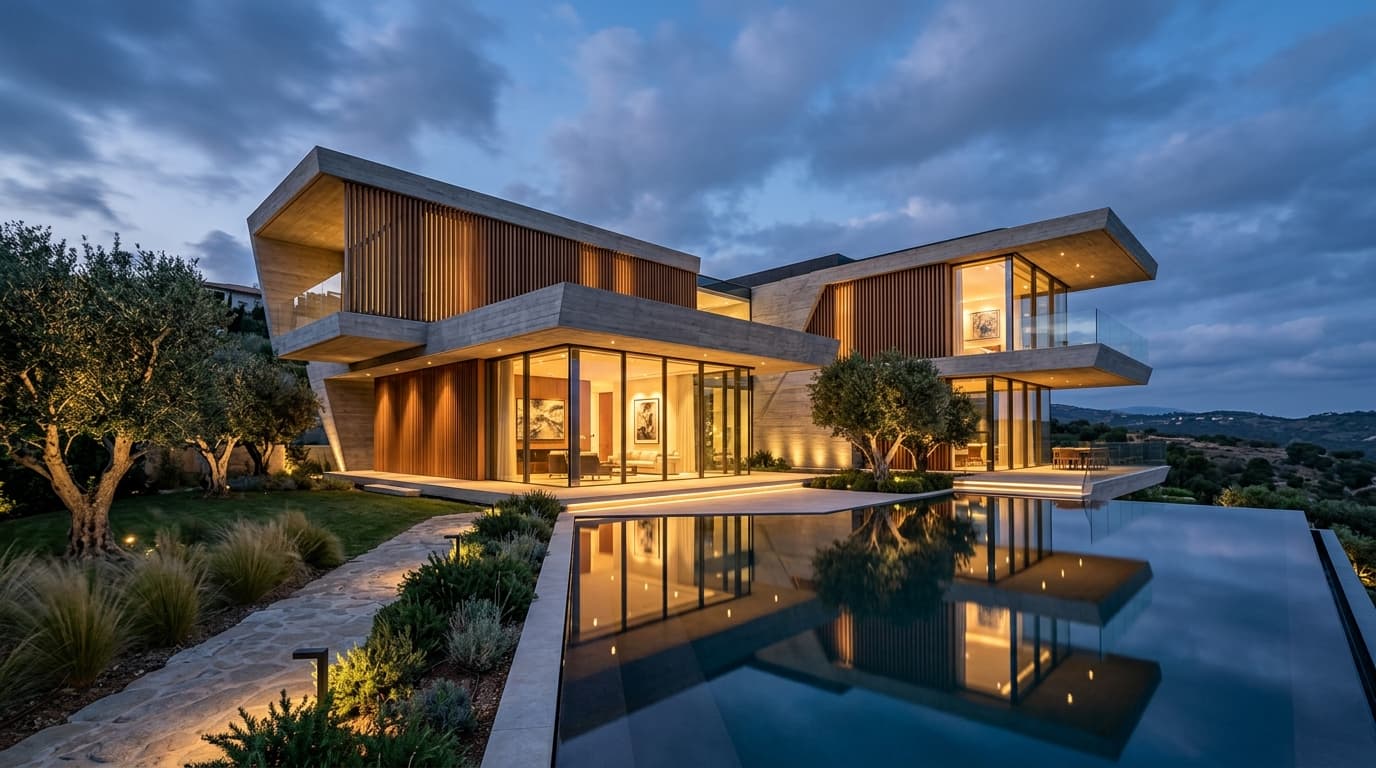
From raw topography through volumetric massing to complete construction documentation. We treat architecture as an enduring framework for life, balancing poetic light with rigorous structural buildability.
Deliverables & Sequence
Architectural Scope Matrix
Stage 01
Site Analysis & Volumetric Massing
- Topography, setbacks, and sun-path vector analysis
- Climatic micro-climate and wind flow studies
- Volumetric massing options and zoning feasibility
- Preliminary structural grid and circulation flow
Stage 02
Design Development & 3D Studies
- Architectural floor plans with furniture layout logic
- Photorealistic 3D external perspectives and day/night studies
- Facade material finishes, louvers, and kinetic screen detailing
- Internal double-height volumes and skylight integration
Stage 03
Working Drawings & Approvals
- Comprehensive architectural working drawing set
- Structural and civil engineering coordination drawings
- Electrical, plumbing, and HVAC schematic coordination
- Municipal sanction drawings and compliance support
Stage 04
On-Site Architectural Oversight
- Milestone site inspections and structural alignment checks
- Vendor sample approvals (stone, glazing, metal profiles)
- Subcontractor detailing queries and snag clearances
- Final architectural handover verification
Representative Case Study
The Glass Pavilion Villa
A 7,800 sq.ft private contemporary sanctuary in Jubilee Hills featuring cantilevered concrete planes, full-height acoustic glazing, and an internal courtyard.
View Full Villa Case Study →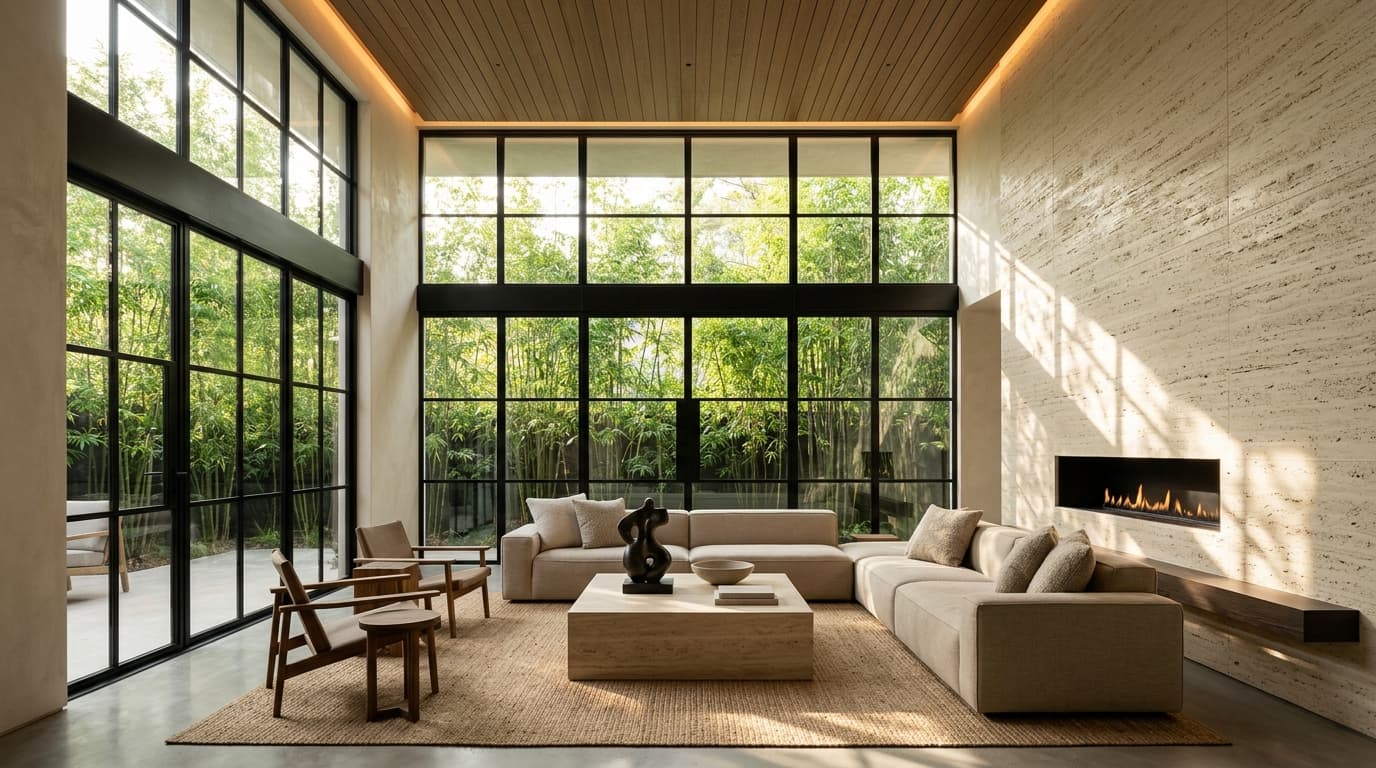
Commission Architecture
Planning a custom residential or commercial build?
Schedule an architectural feasibility consultation with founder Kushal Kumar Pendekatla.
Or speak directly with our team at +91 9573023509