The Glass Pavilion Villa
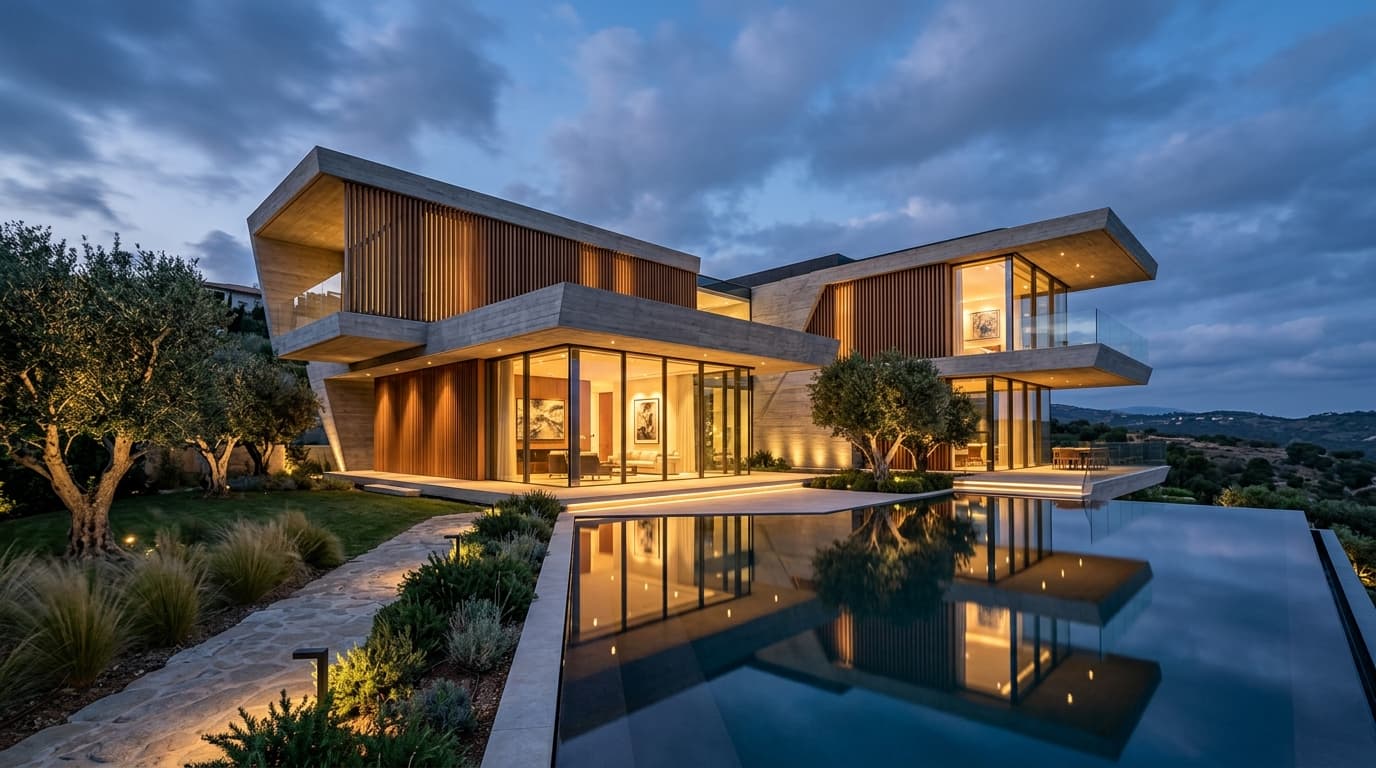
A private contemporary sanctuary featuring cantilevered concrete planes, full-height acoustic glazing, and an internal courtyard centered on a 40-year-old frangipani tree.
Scope & Scale
7,800 sq.ft Architectural Planning & Full Turnkey Build
Location
Jubilee Hills, Hyderabad
Services Delivered
Architecture · Turnkey Execution · 3D Walkthrough
Program Constraints
The client requested complete privacy from neighboring multi-story residences while maintaining panoramic vistas toward the adjacent protected green canopy.
Architectural Approach
We designed an inward-looking U-shaped floor plate with double-height motorized timber louvers on the street elevation and expansive floor-to-ceiling glass wrapping the private central courtyard.
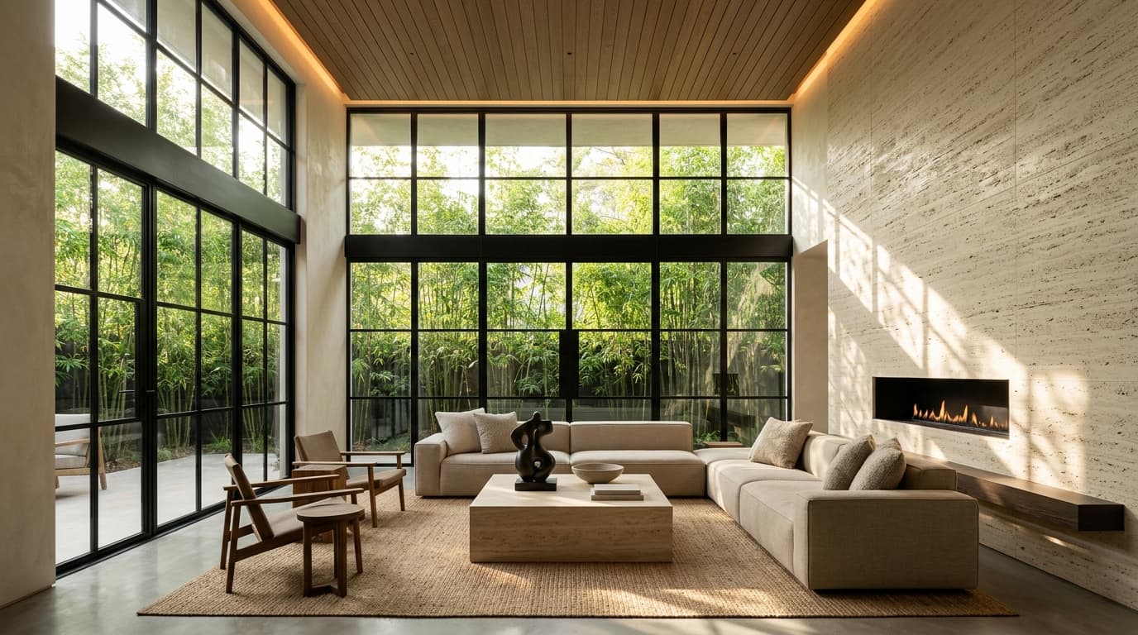
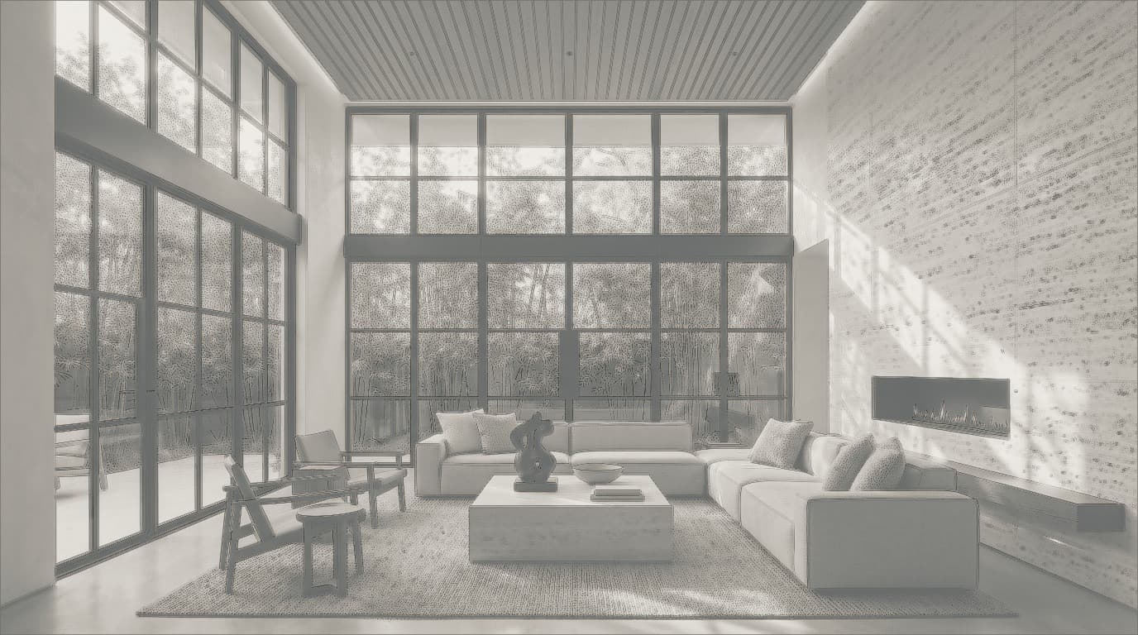
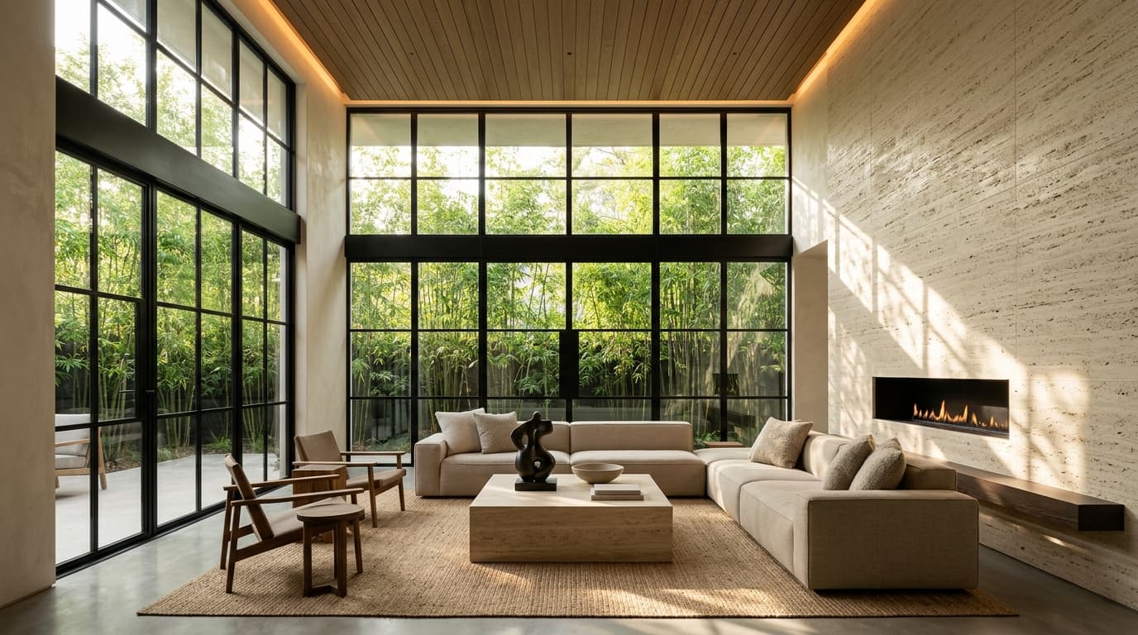
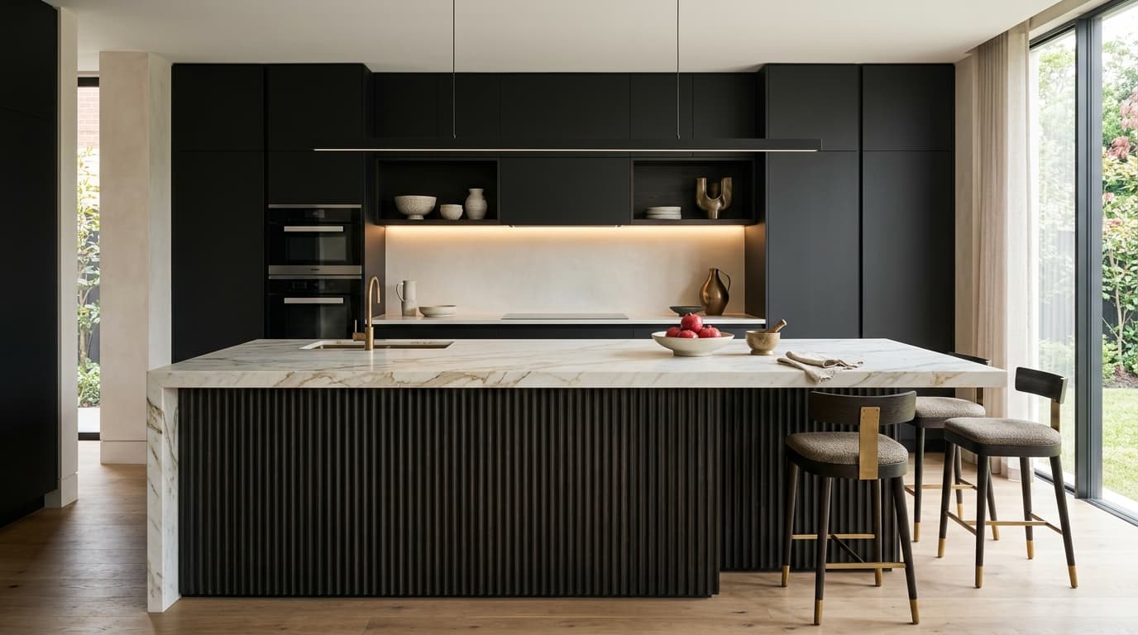
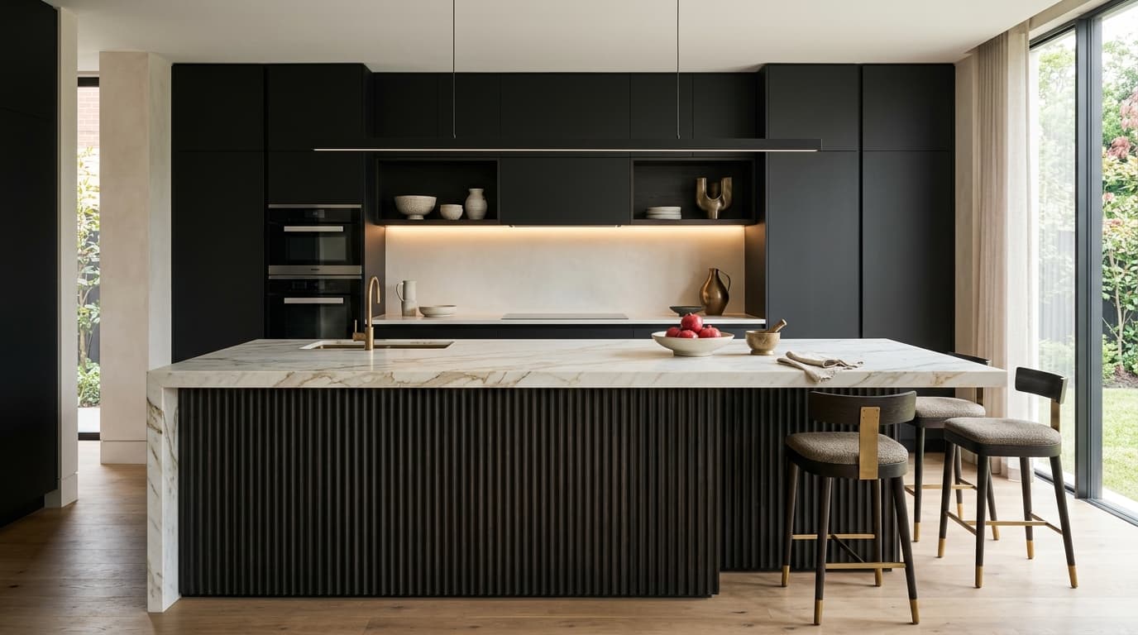
From 3D digital model to completed reality.
Drag the divider to compare our pre-construction 3D architectural simulation against the finalized turnkey handover. Zero discrepancy between render and reality.
← Drag or swipe horizontally to reveal →
Material & Spatial Highlights
Inspired by this case study?
Discuss your site plans or property ambitions with our architectural team.
Or speak directly with our team at +91 9573023509