The Stone & Timber Residence
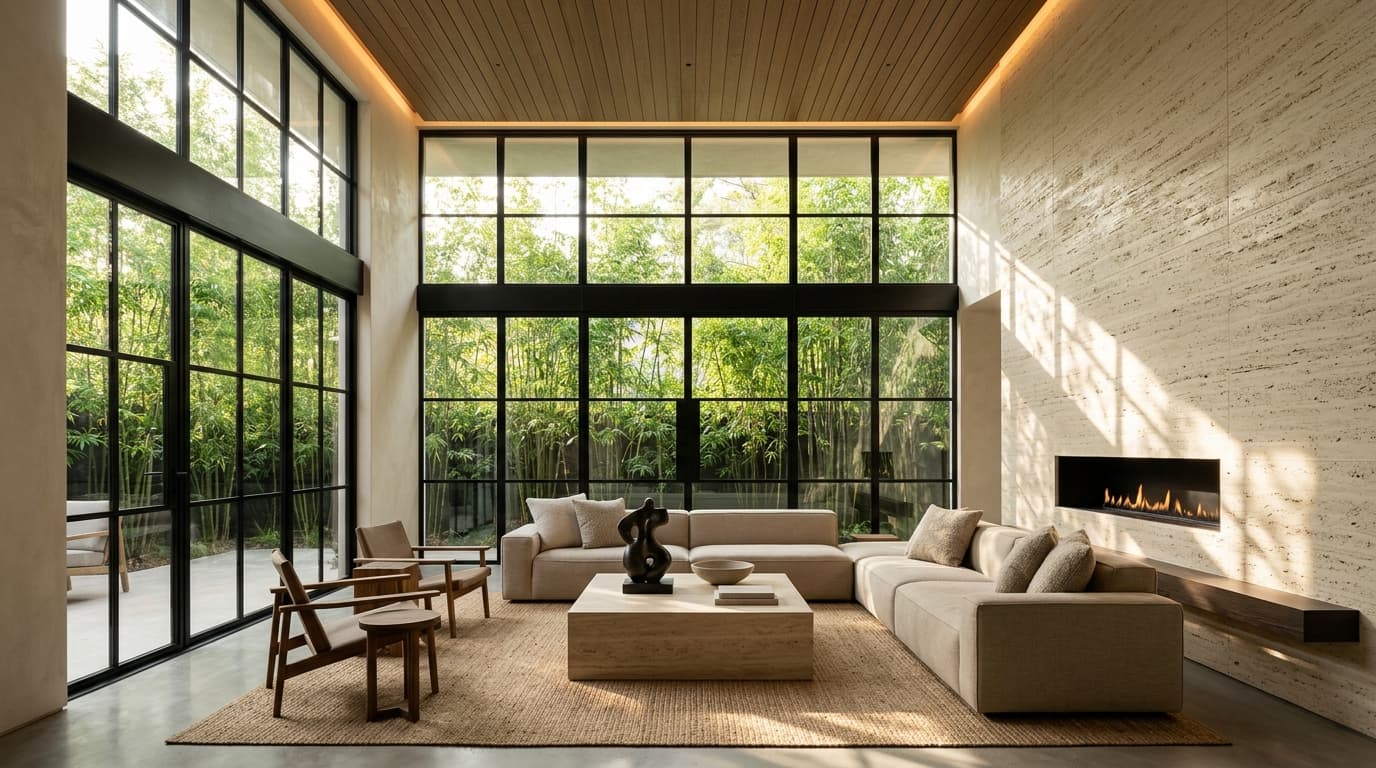
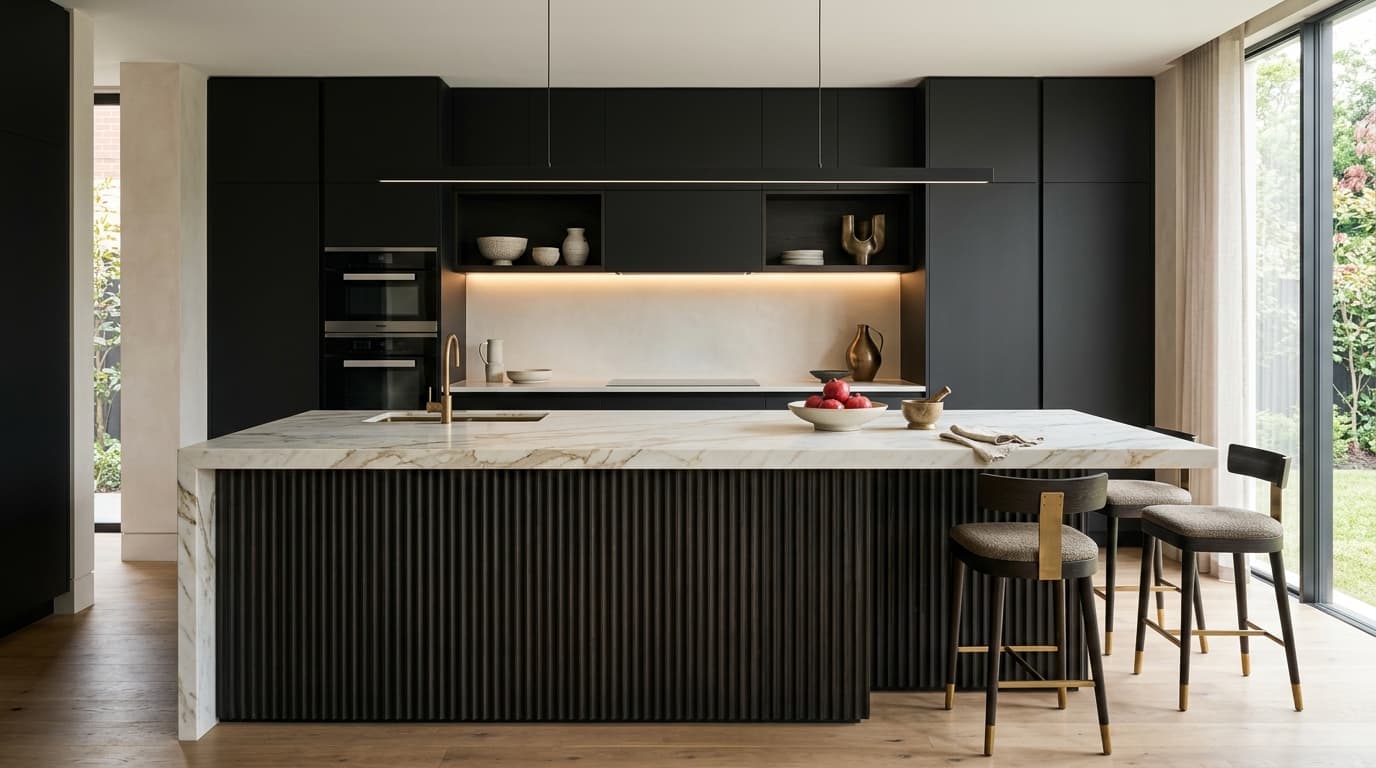
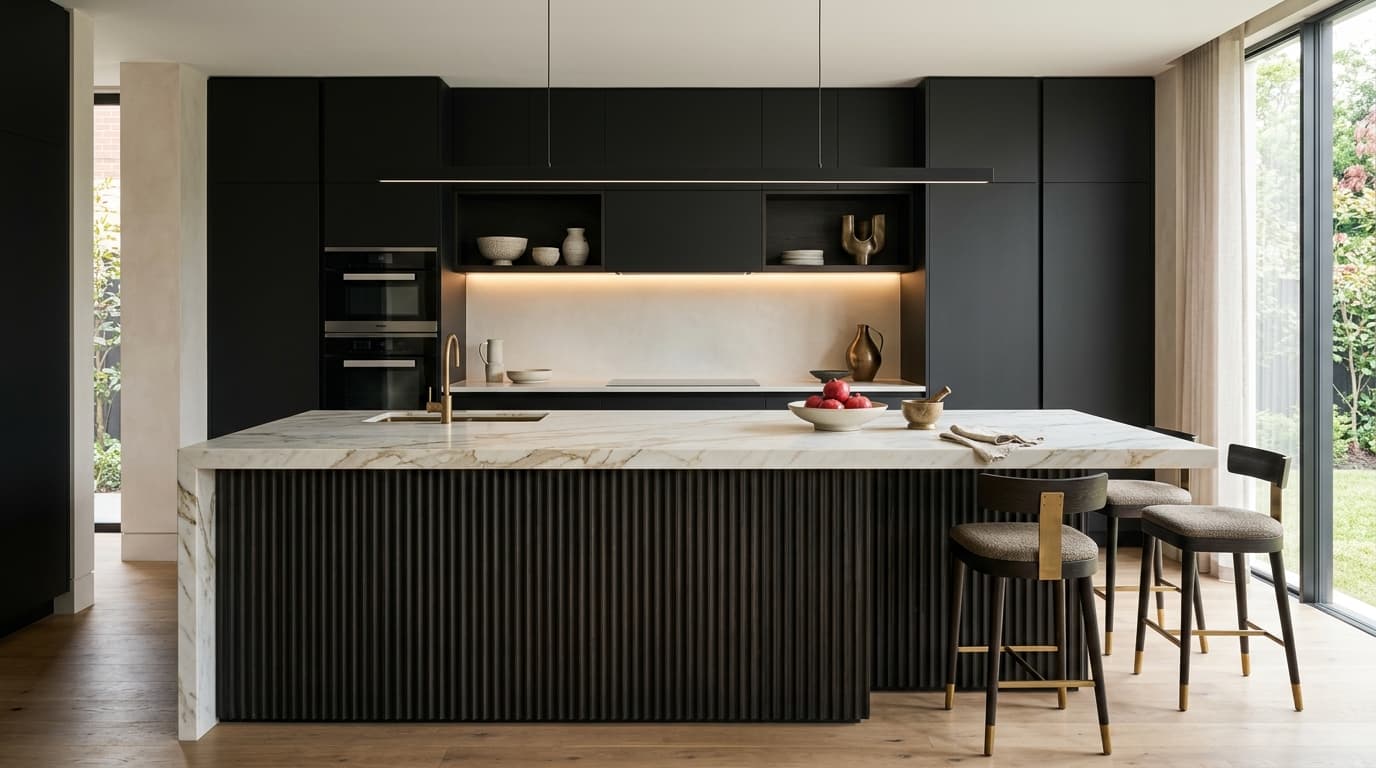
A warm minimalist penthouse interior defined by rough-hewn travertine stone claddings, wire-brushed smoked oak cabinetry, and hidden architectural magnetic lighting.
Scope & Scale
5,400 sq.ft Complete Penthouse Interior Transformation
Location
Whitefield, Bengaluru
Services Delivered
Interior Architecture · Custom Millwork · Lighting
Program Constraints
Overcoming cold, cavernous builder-grade finishes and fragmented awkward corridors in an expansive high-floor duplex apartment.
Architectural Approach
We rationalized circulation paths by knocking down non-structural walls, introducing continuous fluted timber portal frames, and unifying the living-dining continuum under an acoustic coffered ceiling.
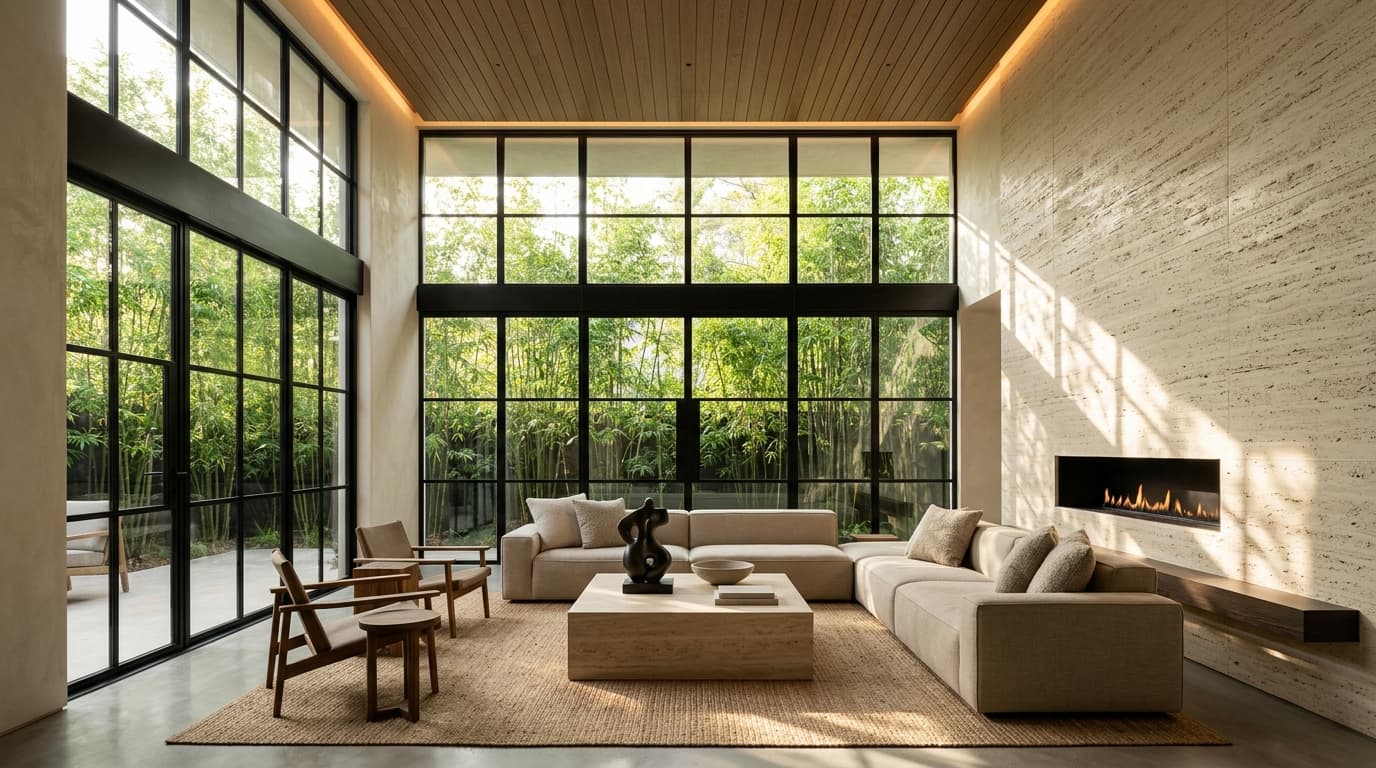
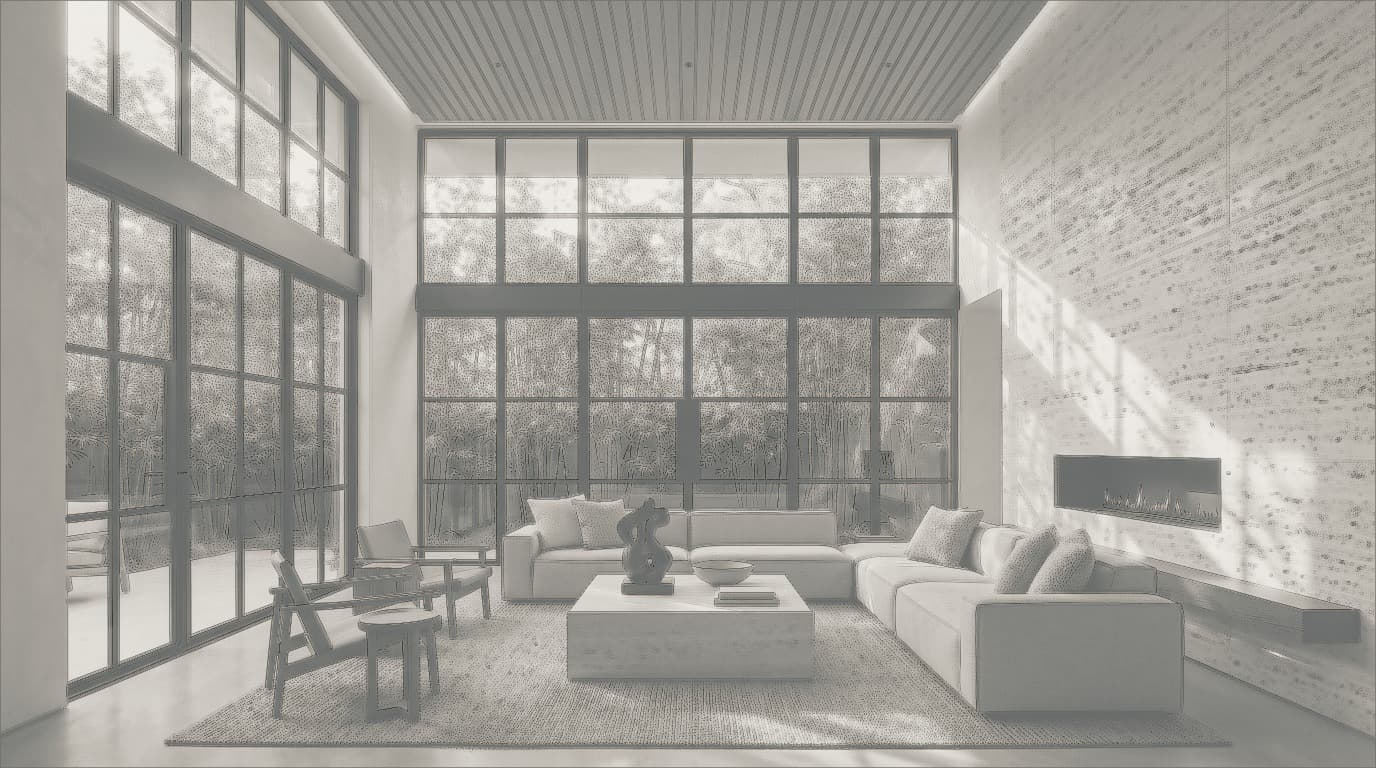
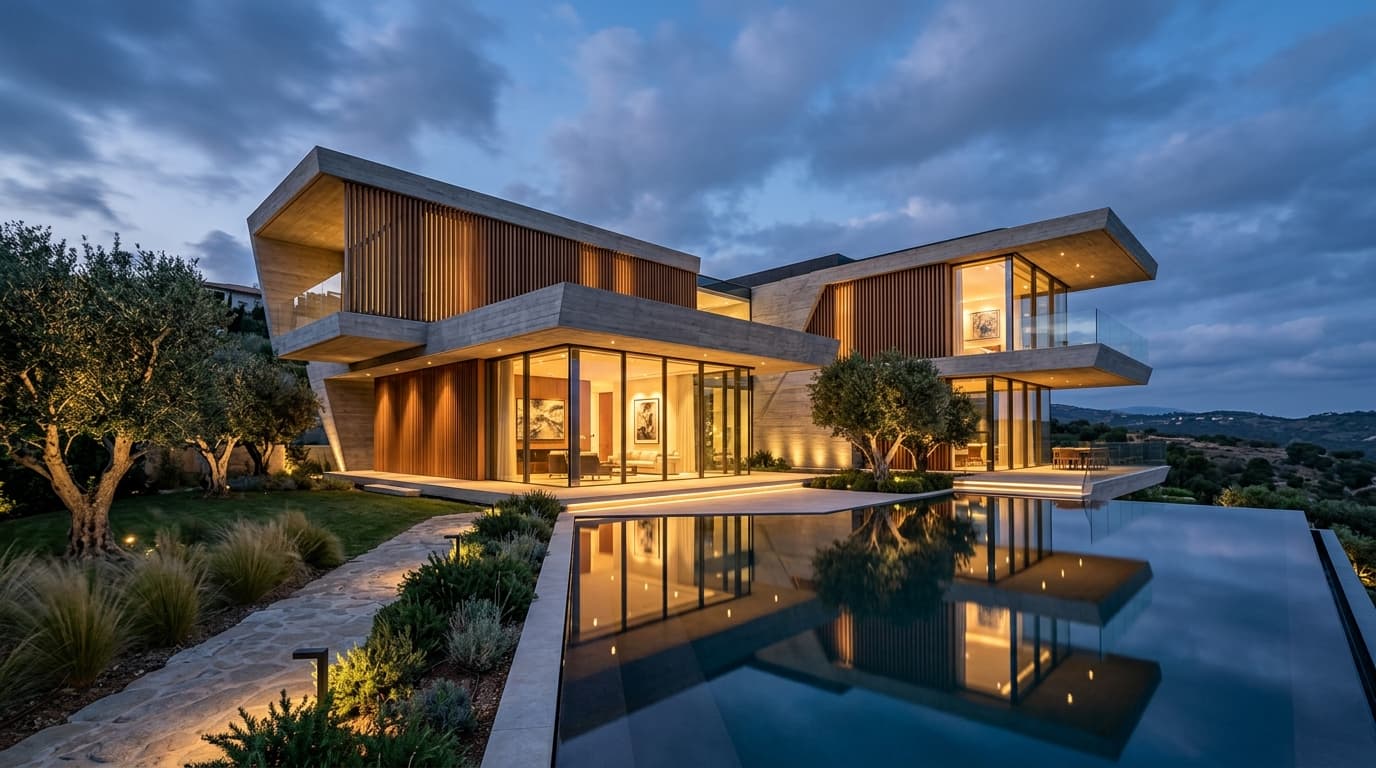
From 3D digital model to completed reality.
Drag the divider to compare our pre-construction 3D architectural simulation against the finalized turnkey handover. Zero discrepancy between render and reality.
← Drag or swipe horizontally to reveal →
Material & Spatial Highlights
Inspired by this case study?
Discuss your site plans or property ambitions with our architectural team.
Or speak directly with our team at +91 9573023509